Skip to content
 0416 610 105
 info@onspotdemolition.com
 We Serve Entire Melbourne


What Is the Process of Demolishing a House?
Demolishing a house requires careful planning before any work begins. A knock-down rebuild starts with planning, site checks and approvals. These early tasks protect workers, neighbours and nearby properties while preparing the block for its next use.
The house demolition process includes a site inspection, permits, service disconnections, hazard checks and site clean-up. Some homes also need an internal strip-out before structural demolition begins. With the right preparation, owners can understand the likely costs, timing and responsibilities before work starts.
8 Steps in the House Demolition Process
Understanding the steps to demolish a house helps you plan the work and avoid preventable delays. Each property has different access, structural and planning conditions. A reliable contractor should explain the sequence, approvals, costs and expected results. The following guide outlines the usual stages, from the first inspection to site clearance.
Step 1 — Inspect the Property and Obtain a Demolition Quote
A clear house demolition procedure starts with a site inspection and a discussion about your plans. The contractor checks the building, site access and potential risks before preparing a quote.
During the inspection, make sure the contractor considers:
Step 2 — Obtain the Required Permits and Approvals
Demolition work must follow the building and planning requirements that apply to your property. The required approvals depend on the extent of demolition, the property’s location and any planning controls.
Before work begins, confirm the following:
Step 3 — Disconnect Utilities and Essential Services
All relevant services must be made safe before structural demolition begins. The timing depends on utility providers, the property’s connections and the work required.
The preparation typically includes:
Step 4 — Identify and Remove Hazardous Materials
Older houses may contain asbestos, lead-based paint or other hazardous materials. Identifying these materials before demolition helps protect workers, neighbours and the surrounding environment.
Before proceeding:
- Arrange an appropriate hazardous-material assessment where required.
- Check for asbestos in materials that may be disturbed during demolition.
- Engage suitably licensed professionals for asbestos removal when required by law.
- Follow the applicable requirements for transport and disposal of hazardous waste.
- Obtain relevant clearance documentation before proceeding to the next stage.
- Include identified hazards and their removal costs in the project budget.
Step 5 — Prepare the Site for Demolition
Site preparation is an essential part of the house demolition process because the work area must be safe before machinery arrives. Proper preparation also helps protect nearby properties and reduce avoidable disruption.
The contractor should arrange the necessary site preparations, including:
Step 6 — Complete the Internal Strip-Out, If Required
An internal strip-out removes selected fixtures and fittings before the main structure comes down. It may be required for certain demolition projects or where materials need to be separated for reuse and recycling.
Depending on the agreed scope, the work may include:
- Removing doors, cupboards, shelving and selected fittings.
- Taking out floor coverings and other designated internal materials.
- Removing kitchen and bathroom fixtures where included in the contract.
- Separating reusable materials from general demolition waste.
- Identifying concealed hazards before further work proceeds.
- Confirming that structural elements remain undisturbed until the planned demolition stage.
Step 7 — Carry Out the Structural Demolition
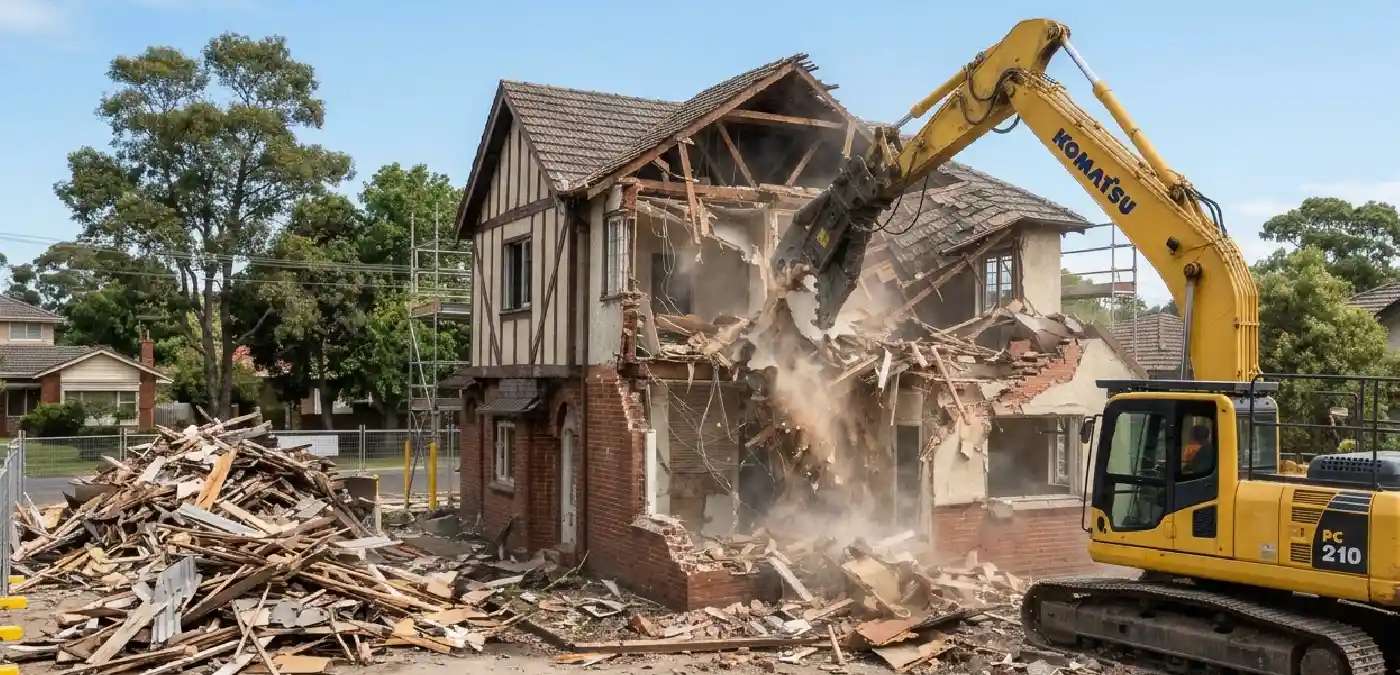
One of the most visible steps to demolish a house is removing the main structure. Before this stage begins, the contractor must confirm that the required approvals, service disconnections and safety preparations are complete.
During structural demolition, the team will typically:
- Use suitable machinery and equipment for the building and site conditions.
- Follow a planned demolition sequence to remove the structure safely.
- Keep workers and unauthorised people away from hazardous areas.
- Manage dust, noise and debris to limit disruption where practicable.
- Protect surrounding structures and public areas according to the site plan.
- Separate recyclable materials where feasible and arrange suitable waste disposal.
Step 8 — Remove Debris and Prepare the Site for Handover
The house demolition procedure is not complete until the contractor has removed waste and checked the site against the agreed scope. The final handover should leave the property in the condition specified in your contract.
The final stage generally includes:
- Removing demolition rubble and other waste from the property.
- Separating and recycling suitable materials wherever possible.
- Removing foundations and below-ground structures when included in the agreement.
- Clearing the site of remaining debris and demolition materials.
- Levelling or preparing the ground if this work forms part of the contract.
- Providing relevant disposal records, clearance documents and handover information.
Before accepting the completed work, inspect the property with your contractor. Confirm that the agreed clean-up has been completed and clarify any remaining site preparation required by your builder.
What Permits Are Needed to Demolish a House in Victoria?
The permits required for a house demolition in Victoria depend on the building, the proposed work and applicable planning controls. Several approvals may be needed before the demolition can begin. Check the requirements for your property with a registered building surveyor and the relevant council.
| Permit or approval | What it covers | Who issues it | When it may be required |
|---|---|---|---|
| Building permit for demolition | Authorises the proposed demolition work under applicable building requirements. | Relevant building surveyor. | Generally required before a building is demolished. |
| Section 29A report and consent | Provides the relevant authority’s consent for certain demolition applications. | Usually the local council or responsible authority. | Required where demolition within the relevant three-year period exceeds half the building’s volume, or any part of a street-facing façade is demolished. |
| Planning permit | Assesses the demolition against the applicable planning scheme. | Relevant planning authority, usually the local council. | May be required when heritage controls, overlays or other planning provisions apply. |
Additional approvals may apply to heritage-listed properties, public assets or work affecting footpaths and roadways. Section 29A consent is separate from a building permit, so one does not replace the other.
For current guidance, consult the Building and Plumbing Commission’s demolition practice note and Victoria’s Planning System guidance. Your council and building surveyor can confirm which requirements apply to the specific property.
How Long Does the House Demolition Process Take?
A standard single-storey house demolition may take around 4 to 16 weeks from initial arrangements to final handover. The physical demolition itself often takes two to five days, depending on the building and site conditions. Permits, utility disconnections and hazardous-material removal can take longer than the machinery work. Your contractor should provide a schedule covering preparation, demolition, waste removal and site clearance.
For a more detailed breakdown, read our guide on how long it takes to demolish a house.
How to Prepare Your Property Before Demolition
Preparing your property early helps reduce delays and makes the work easier to coordinate. Complete the following tasks with your contractor before the planned demolition date.
- Confirm permits
- Disconnect services
- Check hazardous materials
- Remove belongings
- Salvage reusable materials
- Prepare the site
Ready to Plan Your House Demolition in Melbourne?
Planning a knock-down rebuild or preparing land for a new project? On Spot Demolition provides reliable house demolition in Melbourne, backed by more than 20 years of industry experience. The licensed and insured team uses modern equipment and follows safe, compliant practices from inspection to clean-up.
Request a quote that clearly outlines the agreed work, paperwork, site clearance and any additional services. A site inspection helps establish the likely requirements, project timing and preparation needs for your property. Contact the team to discuss your plans and arrange an assessment.
Phone: 0416 610 105
Email: info@onspotdemolition.com
Frequently Asked Questions
Yes, if required for the new build, the old slab and footings may need to be removed. Confirm this work is included in your demolition quote.
Yes, inform your neighbours in advance about the planned demolition. This helps them prepare for potential noise, dust and disruption.
House demolition requires proper planning, equipment and regulatory compliance. Engage a qualified demolition contractor to ensure the work meets applicable safety and legal requirements.
The cost depends on factors such as property size, access, hazardous materials, permits, waste disposal and site conditions. Read more about house demolition costs in Melbourne.
It can, particularly when the existing house is in poor condition or the land suits redevelopment. However, the impact on property value depends on the location and market conditions.