Skip to content
 0416 610 105
 info@onspotdemolition.com
 We Serve Entire Melbourne


Knock Down Rebuild Melbourne: Costs, Process and What to Expect
A knock down rebuild in Melbourne lets you replace an ageing home while keeping the land and neighbourhood you value. Instead of adapting an unsuitable layout, you can design a new home around your household, priorities and plans. A newly built home can offer a modern layout, improved energy efficiency and lower ongoing maintenance costs. This guide explains the costs, approvals, stages and timing before you decide whether rebuilding suits your block.
What Is a Knockdown Rebuild, and Who Is It For?
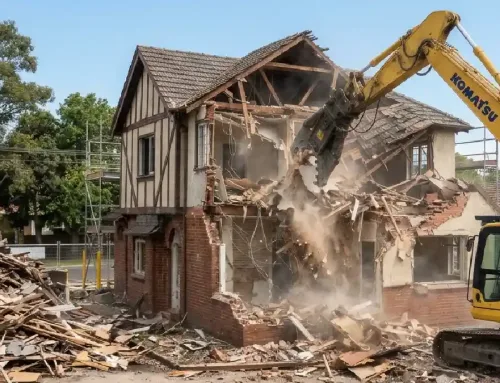
A knockdown rebuild means demolishing your existing house and building a new one on the same block of land. You keep the location and land title while creating a home that better matches your needs. Well-planned knockdown rebuild homes can offer modern layouts, improved energy performance and lower maintenance needs.
Knock down rebuild may suit families who love their suburb but need more bedrooms, storage or living space. Downsizers may want a smaller home, while owners with major damage may consider rebuilding. An owner considering a custom knockdown rebuild Melbourne project should first check the site, budget and planning rules.
Established suburbs offer schools, transport and familiar community ties that homeowners may not want to leave. Starting again on the same block can preserve these connections while allowing a fresh design. The knockdown rebuild homes option may also suit owners whose current layout cannot be adapted affordably.
Knock Down Rebuild Cost in Melbourne
Your knock down rebuild cost depends on the existing house, land conditions and design you choose. A straightforward single-storey home may cost less to remove and replace than a large house on a sloping site. Treat the ranges below as early estimates because inclusions and charges vary between contractors, councils and builders.
| Cost component | Estimated cost | What it covers |
|---|---|---|
| Demolition | $15,000–$30,000 | Removing an existing home typically costs $15,000–$30,000, depending on its size, materials and site access. |
| Site preparation | $10,000–$20,000 | Soil testing, land clearing and groundwork may cost $10,000–$20,000, depending on site conditions. |
| Construction | $330,000–$700,000+ | Building a new home may cost $330,000 to over $700,000, depending on its design, size and finishes. |
| Additional fees | $5,000–$10,000+ | Permits, council fees and other project charges may add $5,000–$10,000 or more. |
The Knock Down Rebuild Process in Melbourne
The knock down rebuild process usually follows six main stages, although the exact order depends on the site and project team. Early checks help identify planning restrictions, hazards and likely costs before demolition begins. Coordinating the builder and demolition team can reduce avoidable gaps between site clearance and construction.
Approvals are a key early step in the knock down rebuild process. Most demolition projects require a building permit, while council consent or a planning permit may also apply. Heritage controls and other planning overlays can affect what is allowed on a property. Check the Building and Plumbing Commission’s demolition guidance and Victoria’s planning scheme guidance before setting dates.
How Long Does a Knock Down Rebuild Take?
A complete project usually takes 12–18 months, from planning to handover. Delays can occur when approvals, site conditions or service disconnections need extra time.
| Project stage | Indicative duration | Key activities |
|---|---|---|
| Planning and design | 4–16 weeks | Assess feasibility, select a builder and finalise the home design. |
| Permits and approvals | 4–12 weeks | Obtain relevant council, planning and building approvals. |
| Utility disconnection and demolition | 1–3 weeks | Disconnect services, manage identified hazards and remove the existing house. |
| Site preparation and foundations | 4–6 weeks | Complete required site works, levelling and foundation preparation. |
| Construction | 6–12 months | Complete the structure, services, internal fit-out and finishing work. |
| Finishes and handover | 2–4 weeks | Complete final checks, address outstanding items and hand over the home. |
These timeframes are estimates rather than guaranteed deadlines.
Knockdown Rebuild or Renovate: Which Is Better?
Choosing whether to knockdown rebuild or renovate depends on your budget, the condition of the house and your long-term plans. Renovation may suit a sound structure that needs cosmetic updates or a modest extension. A rebuild offers more design freedom when the layout, structure or essential systems need major changes.
| Feature | Knockdown rebuild | Renovation |
|---|---|---|
| Best suited to | Major layout changes, serious structural issues or a completely new design. | Cosmetic upgrades, smaller extensions or improvements to a sound structure. |
| Initial investment | Includes demolition, site preparation and a new build. | Often lower for small projects, but major structural work can increase costs. |
| Project timeline | Often takes 12–18 months from planning to handover. | May take a few months for minor work or much longer for major changes. |
| Living arrangements | You must move out before demolition and during construction. | You may stay for some projects, but major works can require temporary accommodation. |
| Design flexibility | Allows a new layout, room sizes and modern features. | Existing footings, walls and rooflines may limit design choices. |
| Potential complications | Permit requirements, hazardous materials and unexpected site conditions. | Hidden structural damage, ageing wiring or plumbing issues behind existing surfaces. |
Ready to Plan Your Knock Down Rebuild Melbourne Project?
Planning a knock down rebuild in Melbourne? Start with a site inspection and a clear demolition quote. With more than 20 years of industry experience, On Spot Demolition provides licensed and insured demolition services using modern equipment. The team can clarify paperwork, site clearance and the work required before your builder starts.
Call 0416 610 105 or email info@onspotdemolition.com to discuss your property and request a quote. An inspection helps confirm access, likely hazards and the work included in your demolition scope. Ask for written details on permits, waste removal, recycling and final site condition before booking the work.
Frequently Asked Questions
A demolition permit is generally required before a house is demolished, but exact requirements depend on the property and proposed work. Council report-and-consent or a planning permit may also apply, especially where heritage controls or planning overlays affect the site.
You will usually need to move out before demolition and remain elsewhere during construction.
Gas, water and electricity must be disconnected or made safe before demolition begins. Arrange this with the relevant providers.
Asbestos, poor soil conditions and difficult site access can increase costs. A site inspection helps identify potential issues early.